Get $12,498 Cash Back
62 INDIAN GROVE, Toronto (High Park-Swansea) — listed at $4,999,000. Earn buyer cashback at closing. No catches, just more money in your pocket.
A rare architectural crown jewel in coveted High Park-Swansea! This magnificent Century Estate (circa 1920) seamlessly pairs historic elegance with unrivalled modern versatility. Boasting an impressive 4,636 sq ft of above-ground living space in the main home and a 1590sqft self contained finished basement apartment. Adding incredible value is a separate, 958 sq ft 1-bedroom coach house-perfect as a premium guest house, legal rental, or creative studio. The main residence showcases master craftsmanship with original wood wainscoting, dramatic coffered ceilings, 5 gas fireplaces, and exquisite leaded glass windows. Situated on a deep, premium 52 x 156 ft lot, the property features a double private driveway and a detached 2-car garage. Designed with an adaptable footprint, this estate offers limitless potential: use it as a grand single-family home, an expansive multi-generational compound, a luxurious triplex, or a high-end investment asset. Complete with multi-tiered terraces, professional landscaping, and unmatched scale steps from the gates of High Park. Don't miss this amazing opportunity. (id:60164)
| Room | Level | Dimensions |
|---|---|---|
| Kitchen | Main level | 4.47 x 3 meters |
| Bedroom | Third level | 3.99 x 3.28 meters |
| Sitting room | Third level | 6.12 x 4.12 meters |
| Kitchen | Basement | 2.78 x 2.35 meters |
| Family room | Basement | 5.67 x 5.49 meters |
| Bedroom | Basement | 6.16 x 2.8 meters |
| Dining room | Basement | 4.15 x 3.78 meters |
| Other | Basement | 5.8 x 3.05 meters |
| Family room | Main level | 5.66 x 4.14 meters |
| Den | Main level | 5.21 x 3.02 meters |
| Dining room | Main level | 5.21 x 4.5 meters |
| Living room | Main level | 5.66 x 3.45 meters |
| Bedroom 2 | Second level | 3.81 x 3.43 meters |
| Sitting room | Second level | 3.35 x 3 meters |
| Primary Bedroom | Second level | 4.65 x 4.55 meters |
| Bedroom 4 | Second level | 3.94 x 3.05 meters |
| Sitting room | Second level | 4.85 x 2.82 meters |
What's the parking situation?+
This property includes 4 spaces — Detached Garage, Garage.
Is 62 INDIAN GROVE a good fit for a growing family?+
With 6 bedrooms and 6 bathrooms, there's room for kids plus a guest room or home office. The 3-storey layout keeps living and sleeping areas separated.
How is the home heated? Is it efficient?+
Heating is natural gas. Gas heating is generally the most cost-efficient option in Ontario winters.
What makes this a luxury property?+
At $4,999,000, standout features include 6 bathrooms. In this price range, expect higher-end finishes — verify during a showing.
How is the space laid out across floors?+
This is a 3-storey single family. The 6 bedrooms and 6 bathrooms are typically split with living areas on the main floor and bedrooms above — confirm the exact layout during a showing.
Is there air conditioning?+
Yes — central air conditioning, window air conditioner cooling is in place.
Ask About This Property
Nearby Places
Searching nearby places…
Benchmark price · Updated 2026-09
Year over year
Past 10 years
Similar listings



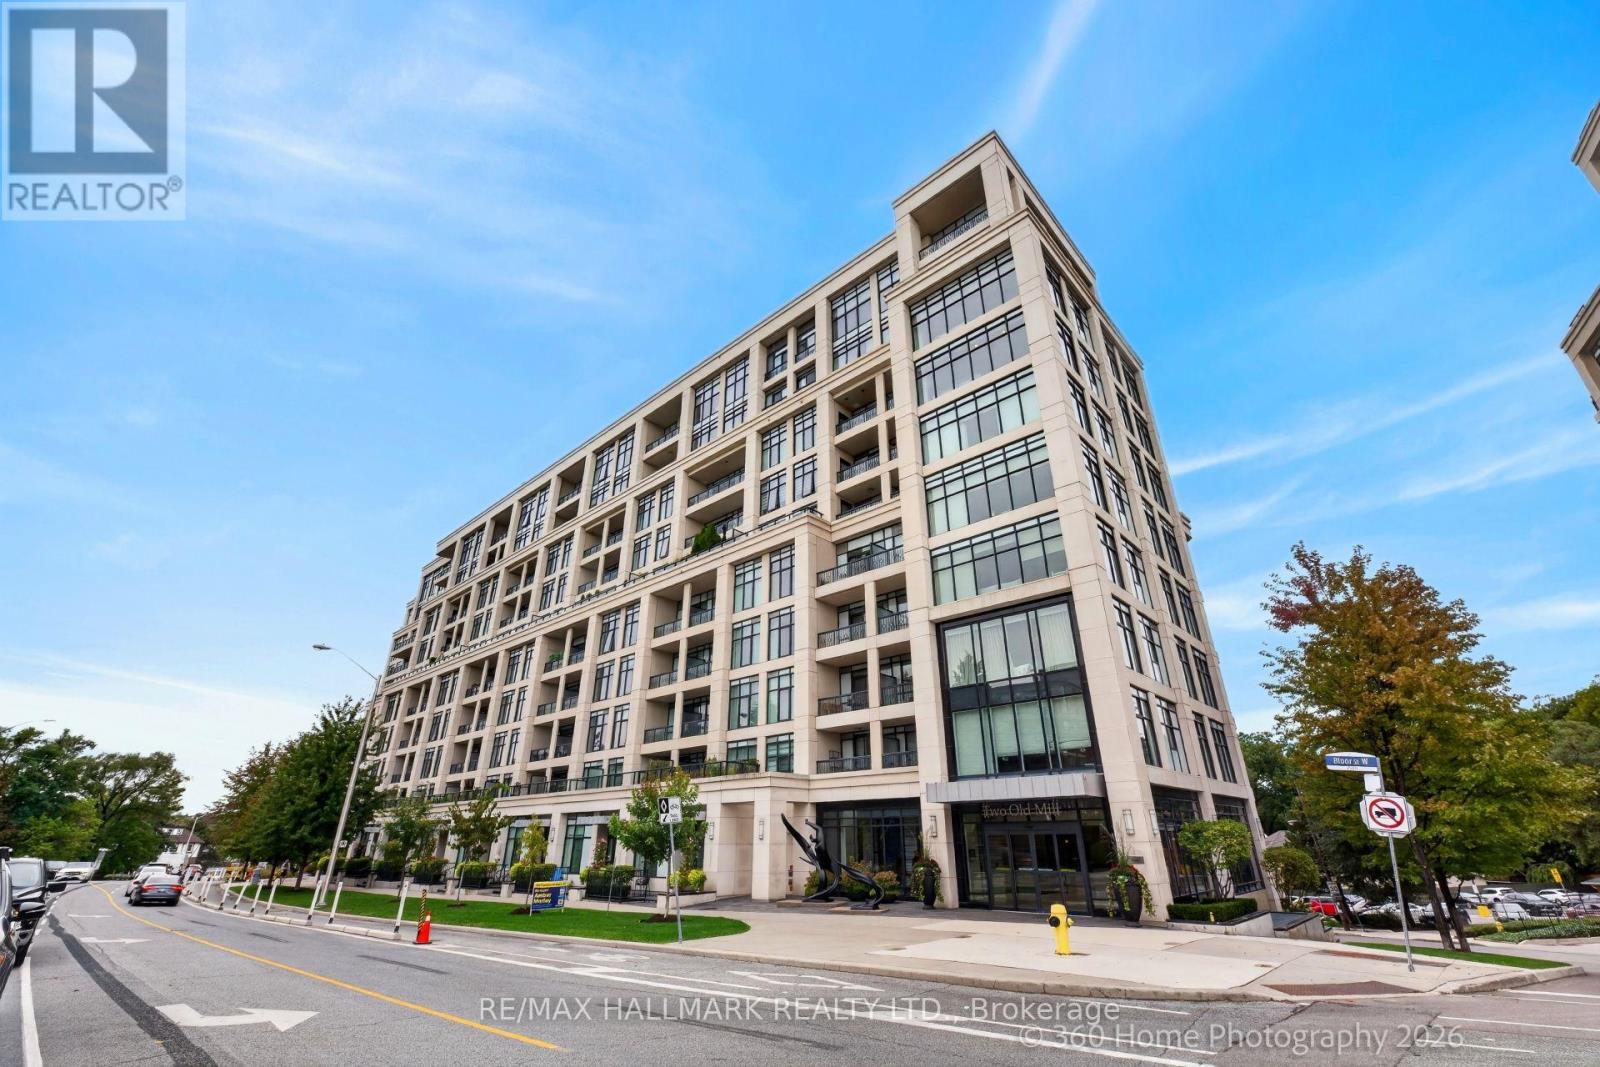
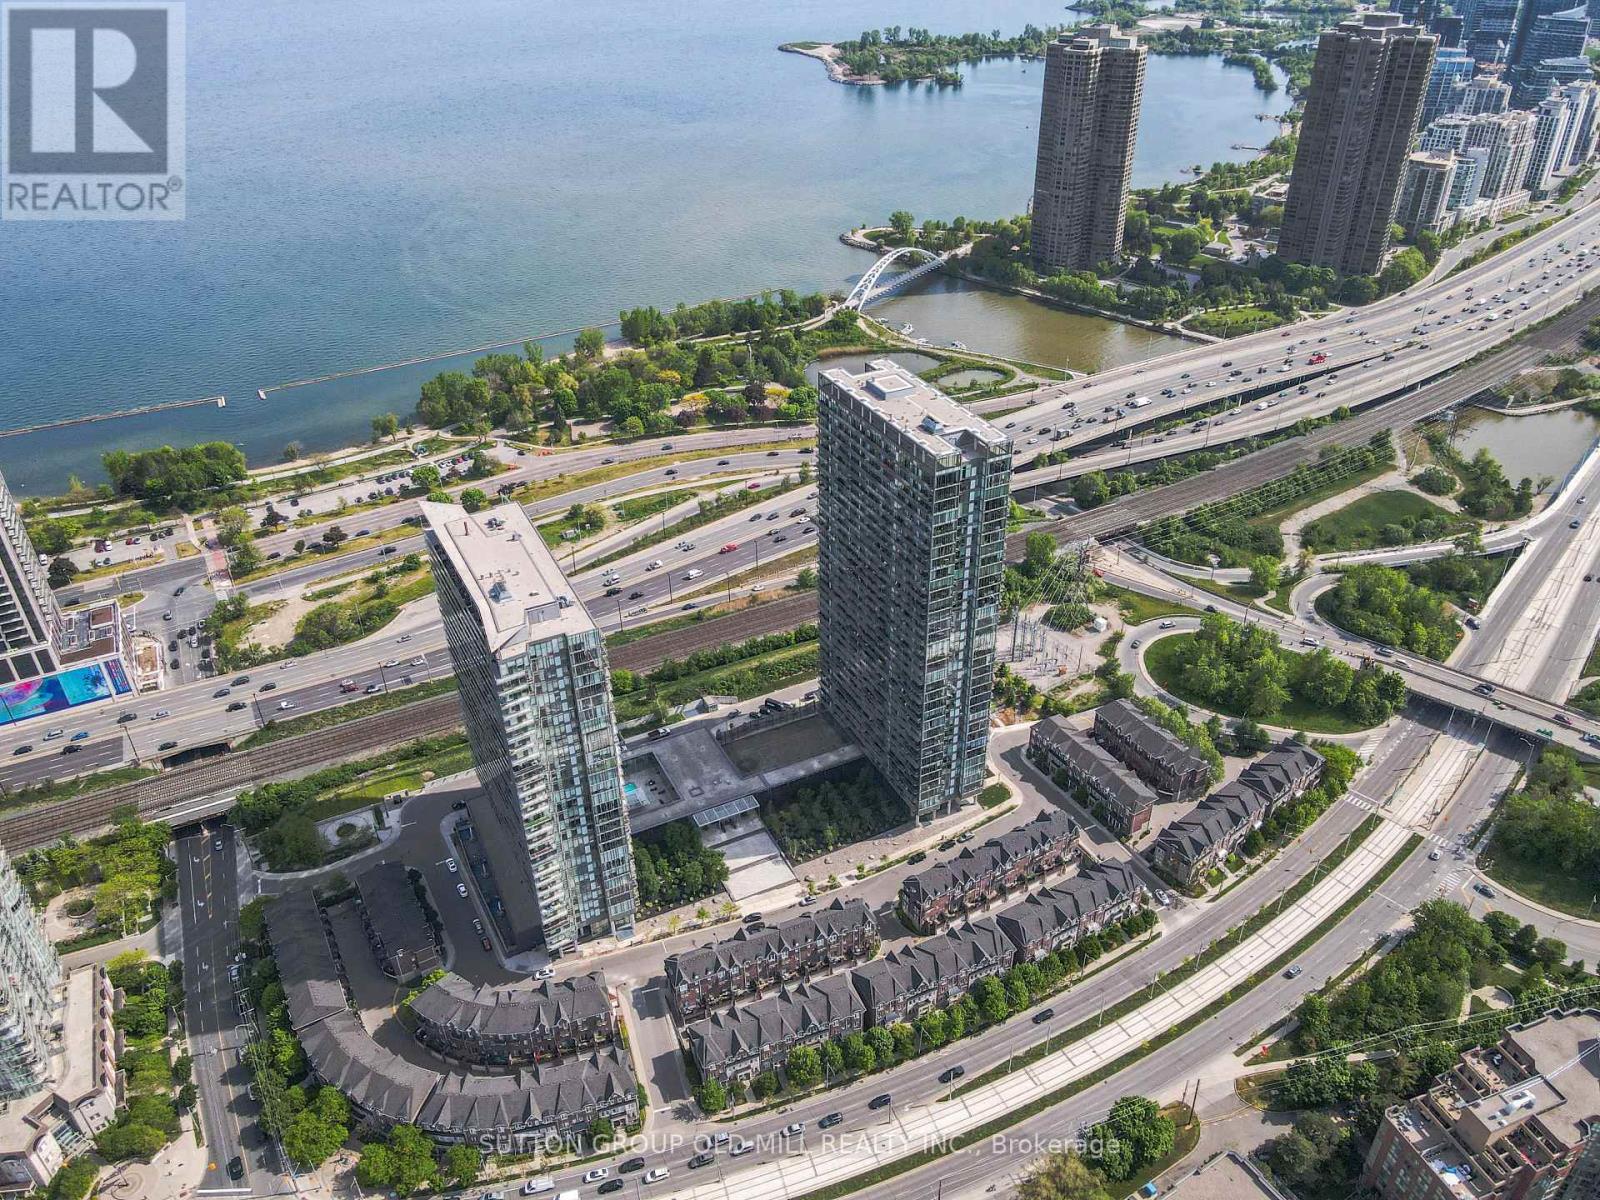 For Sale10 days35
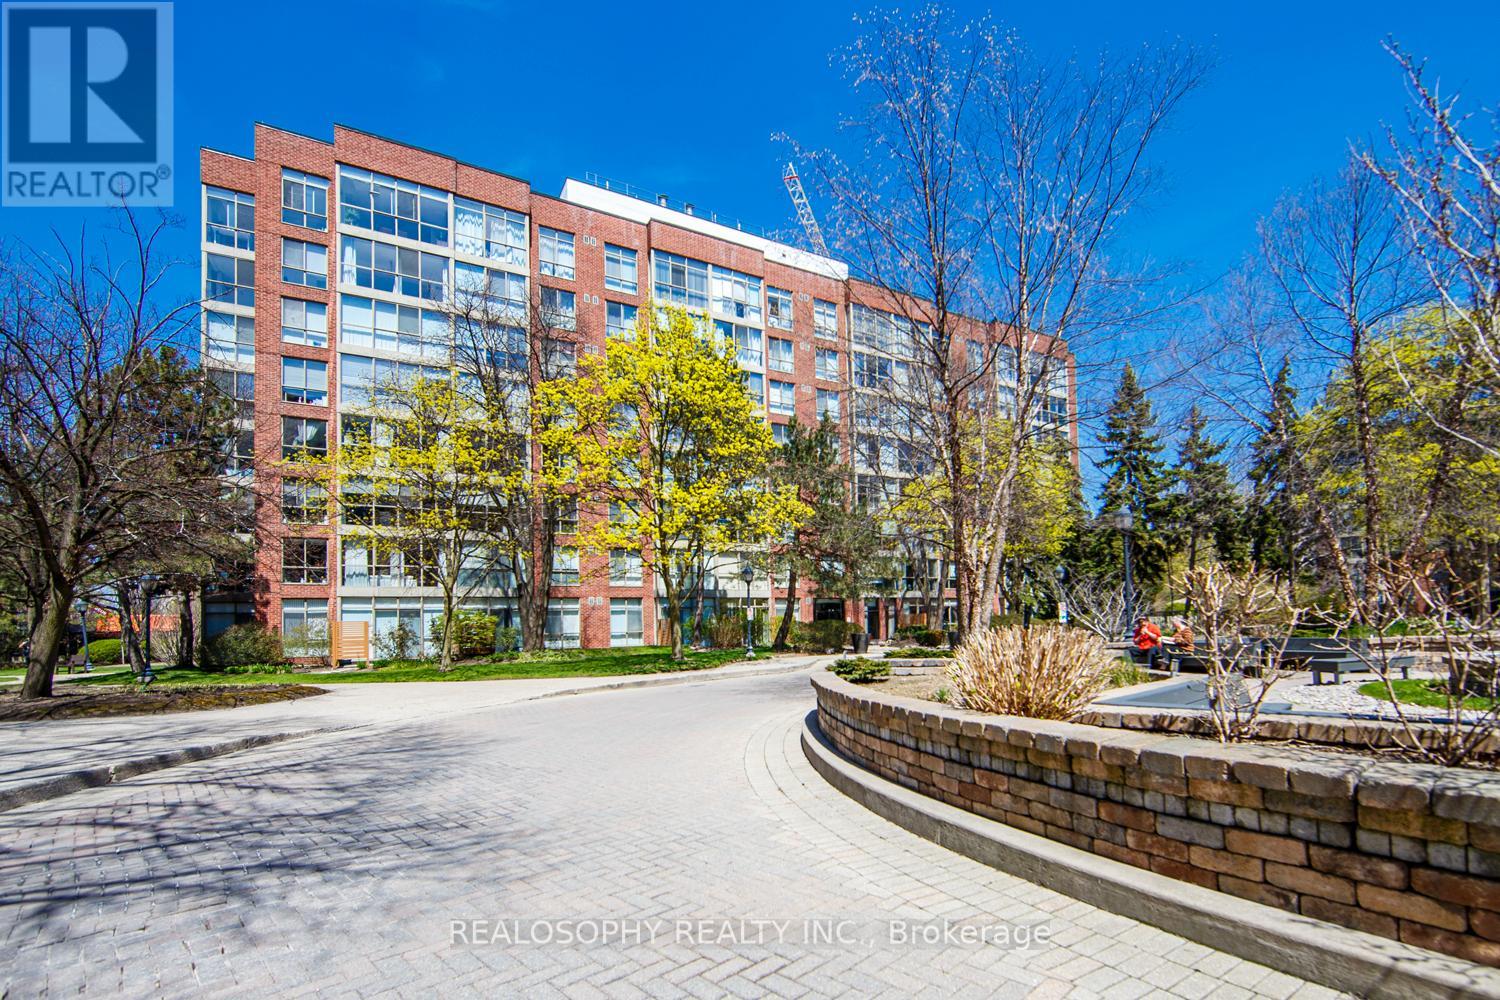 For Sale9 days31
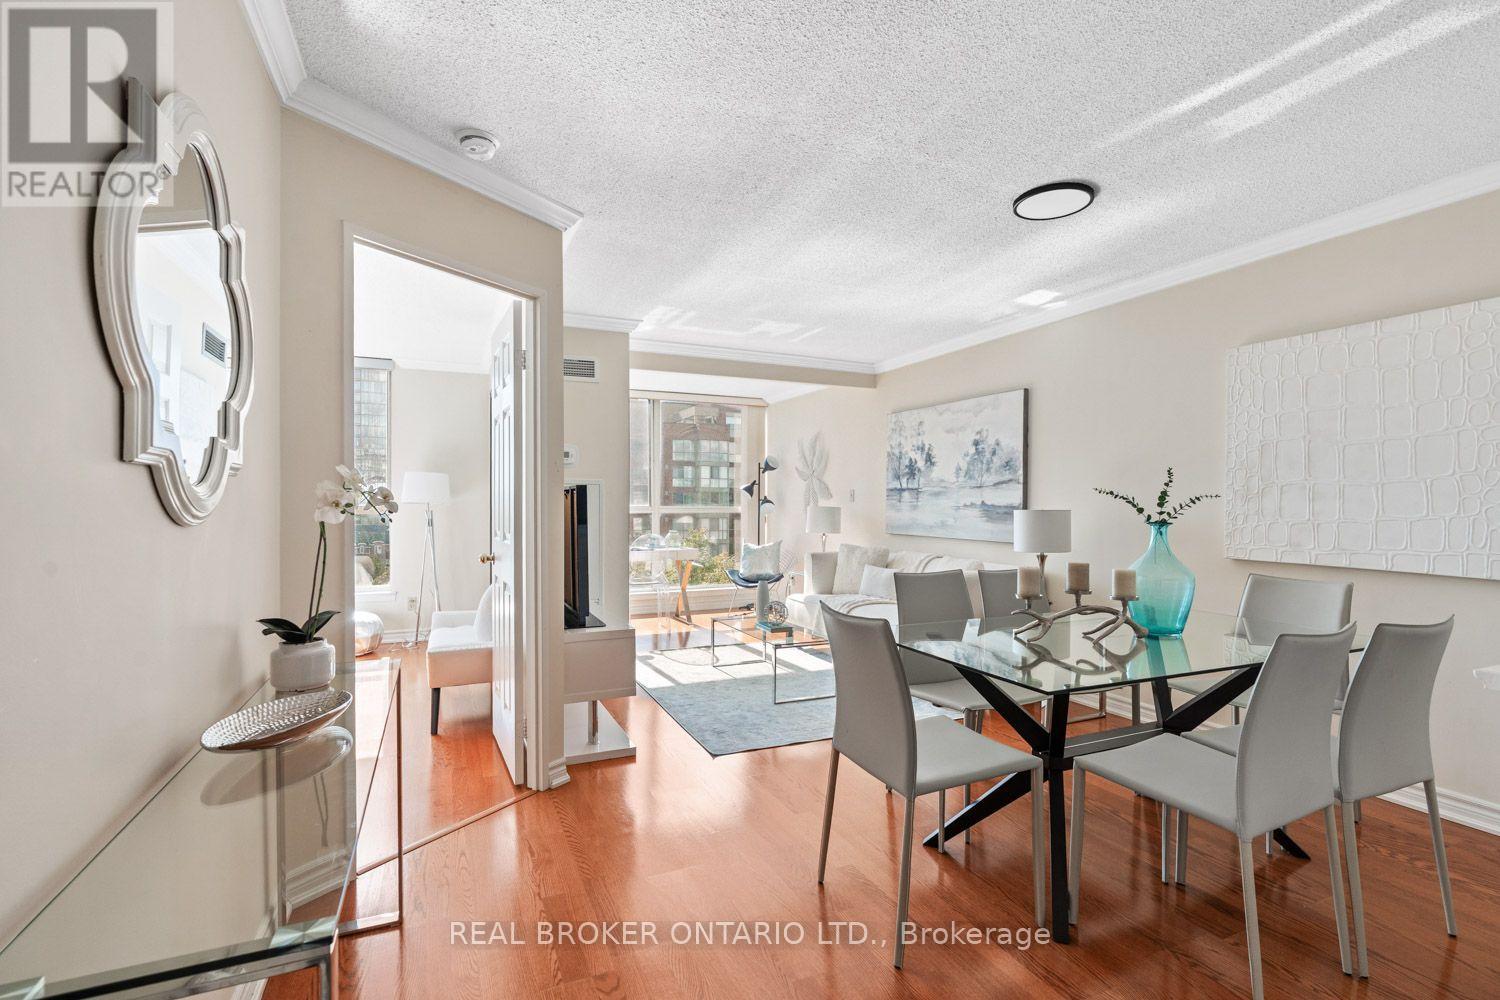 For Sale11 days30
 For Sale51 days34

The listing data above is provided under copyright by the Canadian Real Estate Association. While the information is considered reliable, its accuracy is not guaranteed by the Canadian Real Estate Association or getsetsold.ca. Neither getsetsold.ca nor its affiliates make any representations or warranties, express or implied, regarding the accuracy or completeness of the information presented here.